
BEDS3
BATHS2 full 1 partial
SQUARE FEET1,868
MLS#220224638
STATUSActive
PROPERTY TYPEResidential - Single Family
SUBDIVISIONTwin Creeks Crossing Phase I
Property Description
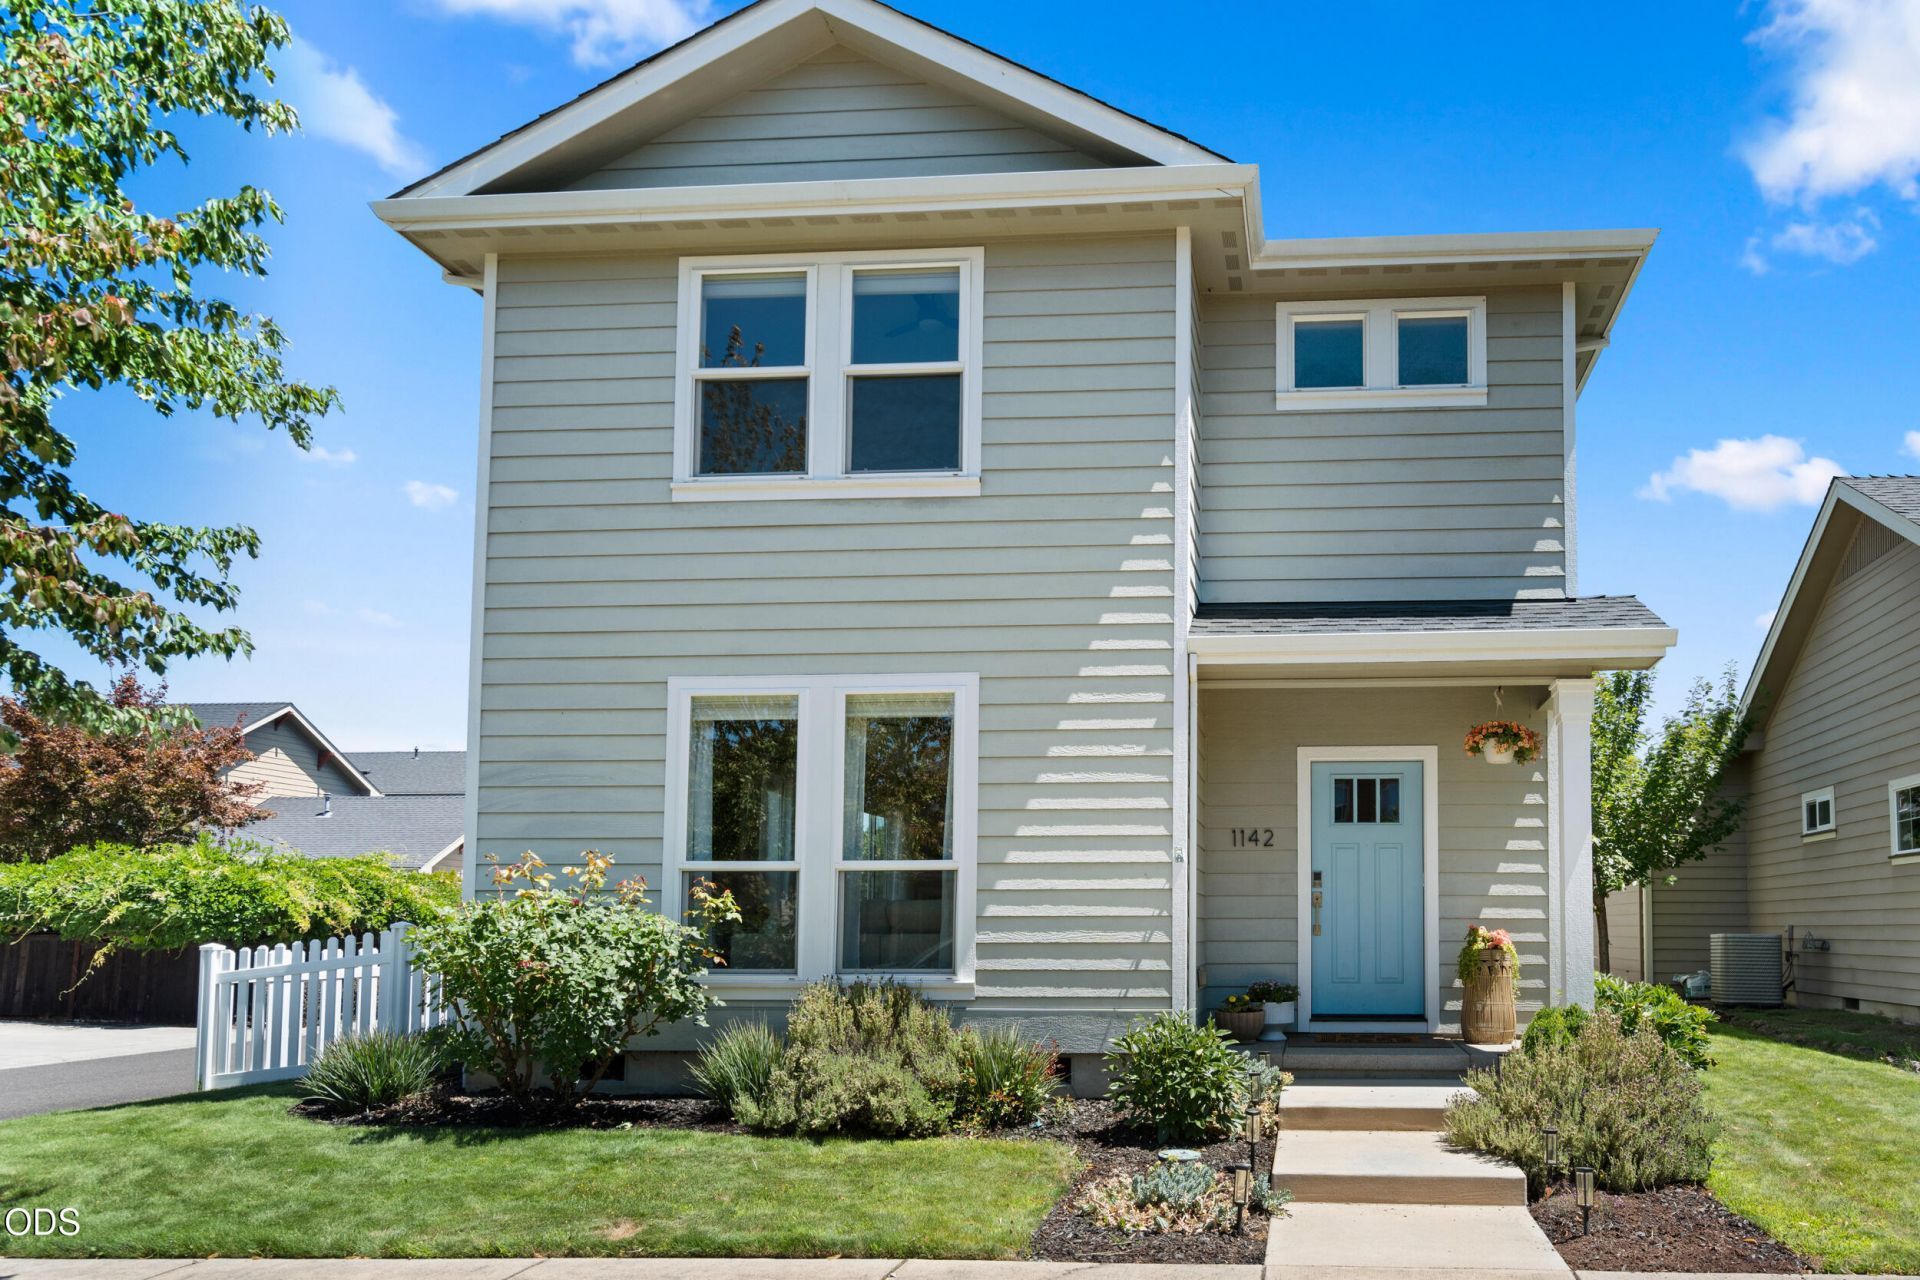
Welcome to this immaculate & well designed home in the Central Point Twin Creeks community! This open-concept floor plan lives much larger than its stated square footage and offers 3 bedrooms, 2.5 bathrooms, hardwood floors, vaulted ceilings, large living room with ceiling fan, hardwood floors, lots of windows, abundant natural lighting. Stunning kitchen with quartz countertops with tile backsplash, stainless steel appliances, pantry and a convenient eating bar. Large primary bedroom with large walk-in closet, attached bathroom with quartz counters, large shower, 2 sinks and tile floors. Enjoy the abundant storage, spacious bedrooms and separate laundry room with cabinetry. Attached oversized two-car garage with a utility sink, low-maintenance landscaping with fencing and covered back patio. Just minutes from parks, pickleball courts, shopping, and dining, this one-of-a-kind neighborhood offers an exceptional lifestyle. Move-in ready.
Property Features
Property Type: Residential - Single Family
Cooling: Central Air
Fenced: Yes
Garage: 2
Heating: Forced Air
Home Style: Contemporary
Lot Size: 0.09 Acres
Roof Type: Composition
Stories: 2.0
Taxes: $4,509
Year Built: 2013
Feature Descriptions
Exterior: Frame
Hot Tub: Yes
Sewer: Public Sewer
Special View Info: Neighborhood, Park/Greenbelt, Territorial
Local Schools
High School: Crater
Middle School: Scenic
Elementary School: Mae Richardson
Listed By / Shown By
Listed By
Agency Name: RE/MAX Integrity
Shown By
Agent Name: Kim Nelson
Agent Phone: (541) 892-5500
Agency Title: Fisher-Nicholson Realty LLC

Estimate Your Payment
Estimated Payment
$ 3,472.12 per month $2,937.41 Principal & Interest $375.75 Property Tax $158.96 Homeowner's Insurance
1142 N Haskell Street | MLS# 220224638
This single family home located at 1142 N Haskell Street, Central Point, OR 97502 is currently listed for sale with an asking price of $545,000. This property was built in 2013 and has 3 bedrooms and 2 full and 1 partial baths with 1868 sq. ft. N Haskell Street is located in the Twin Creeks Crossing Phase I subdivision. Search Twin Creeks Crossing Phase I real estate on kimnelson.fnrhomes.com today.